What is a Fire Installation?
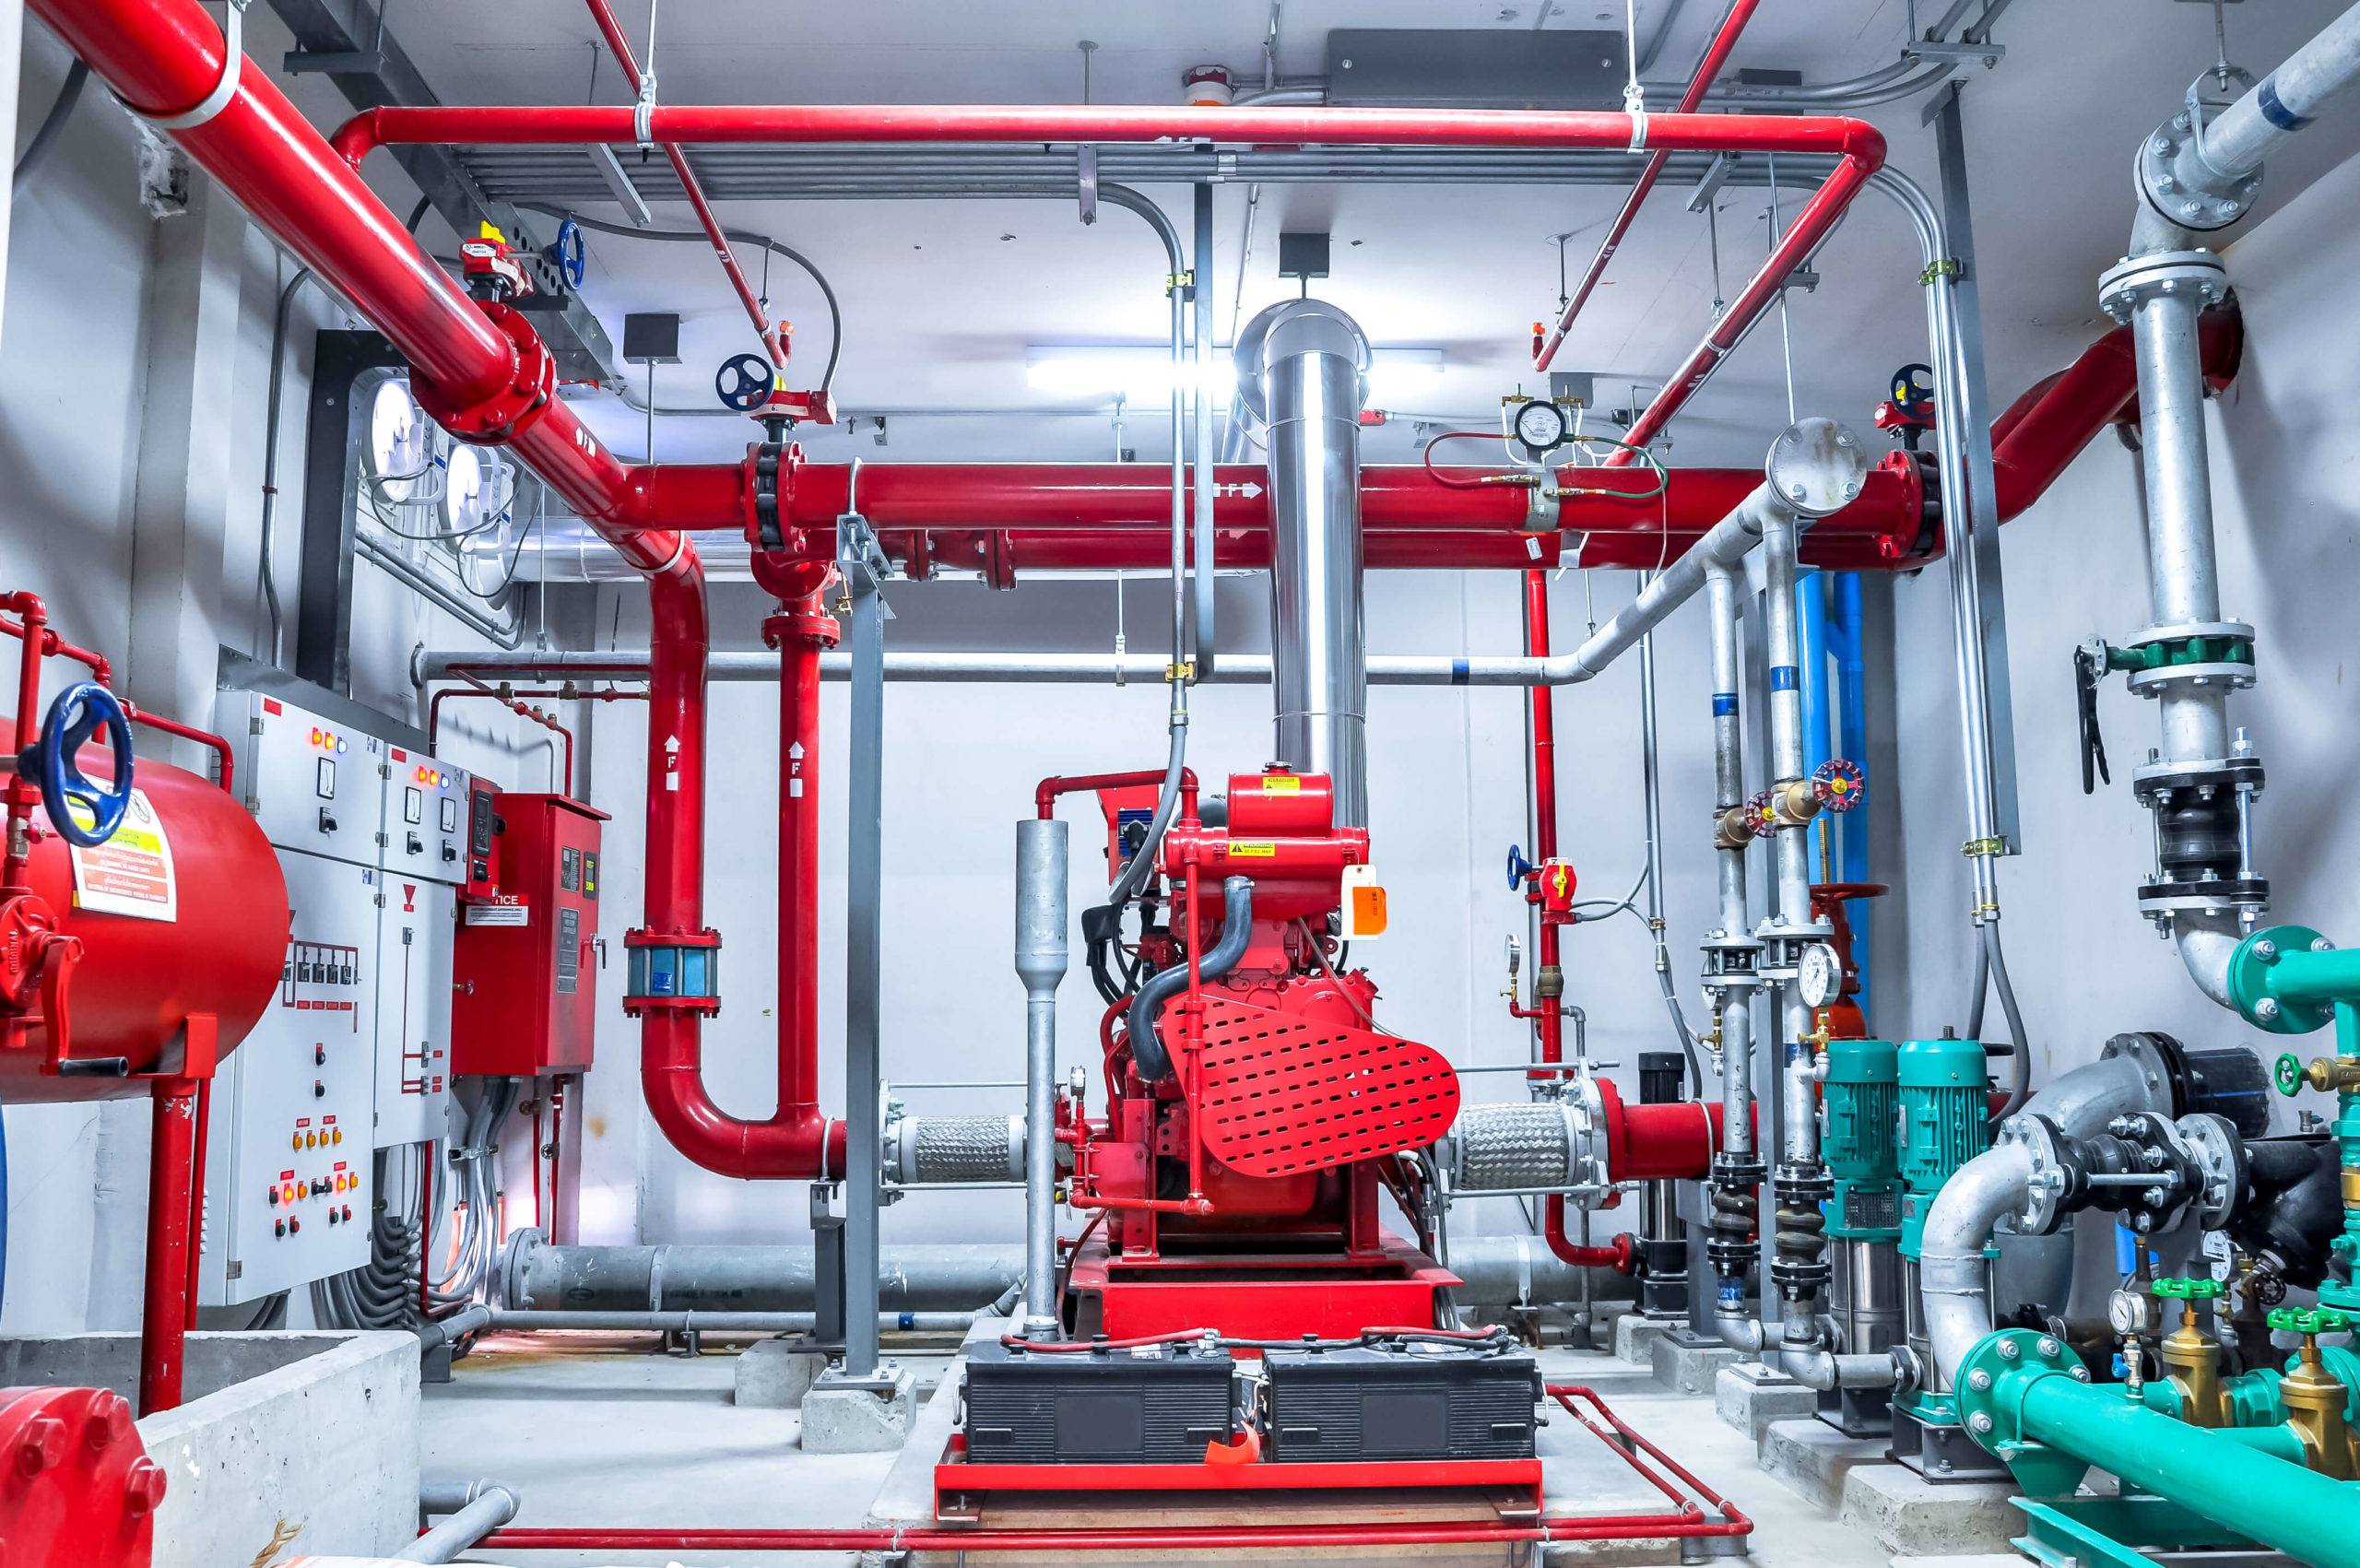
Fire Protection System
What is a Fire Protection System?
A fire protection system is a comprehensive setup designed to extinguish fires in a building or area. These systems are essential for ensuring safety in residential and commercial spaces, offering significant protection for both lives and property.
Fire protection systems enable quick intervention in small fires to prevent escalation and help control larger fires until emergency services arrive. Regular inspection and maintenance are crucial to ensure these systems operate effectively.
Fire Protection System Types
Fire protection systems are designed to effectively respond to fire incidents and reduce risks. They are generally classified into two main categories:
- Wet Systems: Use water directly for fire extinguishing.
- Dry Systems: Contain pressurized air or nitrogen gas in the pipes, ideal for areas prone to freezing.
Dry systems are advantageous in areas where water leakage is a concern or where freezing temperatures pose a risk. During a fire, the gas in the pipes ensures immediate water flow.
Fire Protection System Materials
The primary materials used in fire protection systems include:
- Sprinkler Heads: Used to discharge water or foam during a fire.
- Valves: Automatically control and activate the system.
- Pipe Networks: Distribute extinguishing agents throughout the building.
Additionally, some systems use foam or chemical extinguishing agents for specific applications.
Types of Fire Protection Systems
-
Dry Fire Protection System:
- Does not contain water in the pipes.
- Preferred in cold regions to prevent freezing.
- Designed to control fires until firefighters arrive.
-
Wet Fire Protection System:
- Operates with a network of pressurized water-filled pipes.
- Suitable for high-rise buildings and large areas.
- Can connect to the city water supply; check valves prevent contamination with drinking water.
Installation Guidelines for Fire Protection Systems
Key points to consider during installation:
- Fire cabinets should be installed in easily accessible areas, such as near doors or stairwells.
- Ensure that no debris or foreign materials remain inside the pipes.
- Pipes should be installed above the surface, following short and straight routes when possible.
- Sprinkler heads should be spaced evenly.
- Systems must be installed in compliance with project plans and specifications.
Fire Pipe Network Installation
The distribution of pipes depends on the building structure and the location of the water source. Networks are typically laid out horizontally or vertically. Tree distribution or looped systems may be used depending on the building’s requirements.
Key Considerations
- Fire cabinets should be mounted at an appropriate height.
- Pipes should have a diameter of at least 50 mm.
- Regular inspections are necessary to ensure no debris clogs pipe outlets.